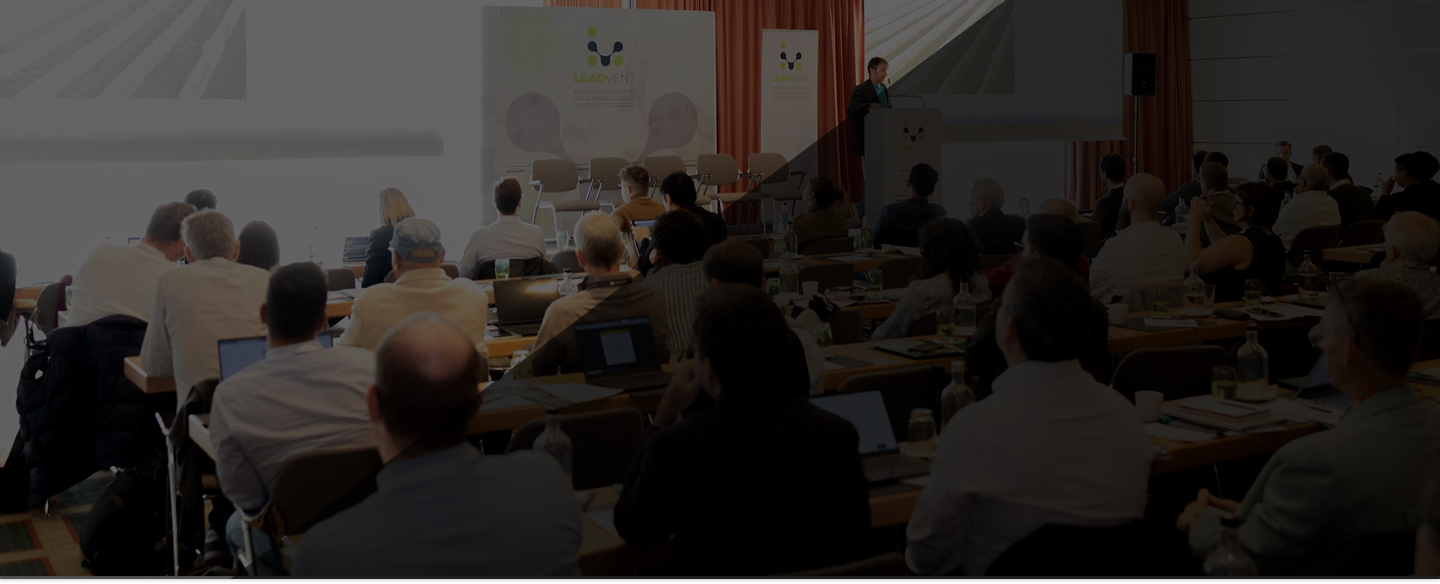
The final floor plan will be published 3–4 weeks before the event. The layout below is indicative.
Main Conference Hall
Plenary sessions, keynotes & panel discussions
Exhibition Area
Sponsor & exhibitor stands — networking zone
Breakout Rooms A & B
Workshops, roundtables & working groups
Registration Desk
Badge collection, delegate packs & concierge
Networking Lounge
Coffee breaks, 1-to-1 meetings & informal networking
Media & Press Room
Reserved for accredited journalists & photographers
Exclusive discounted hotel rates are available for all confirmed delegates.
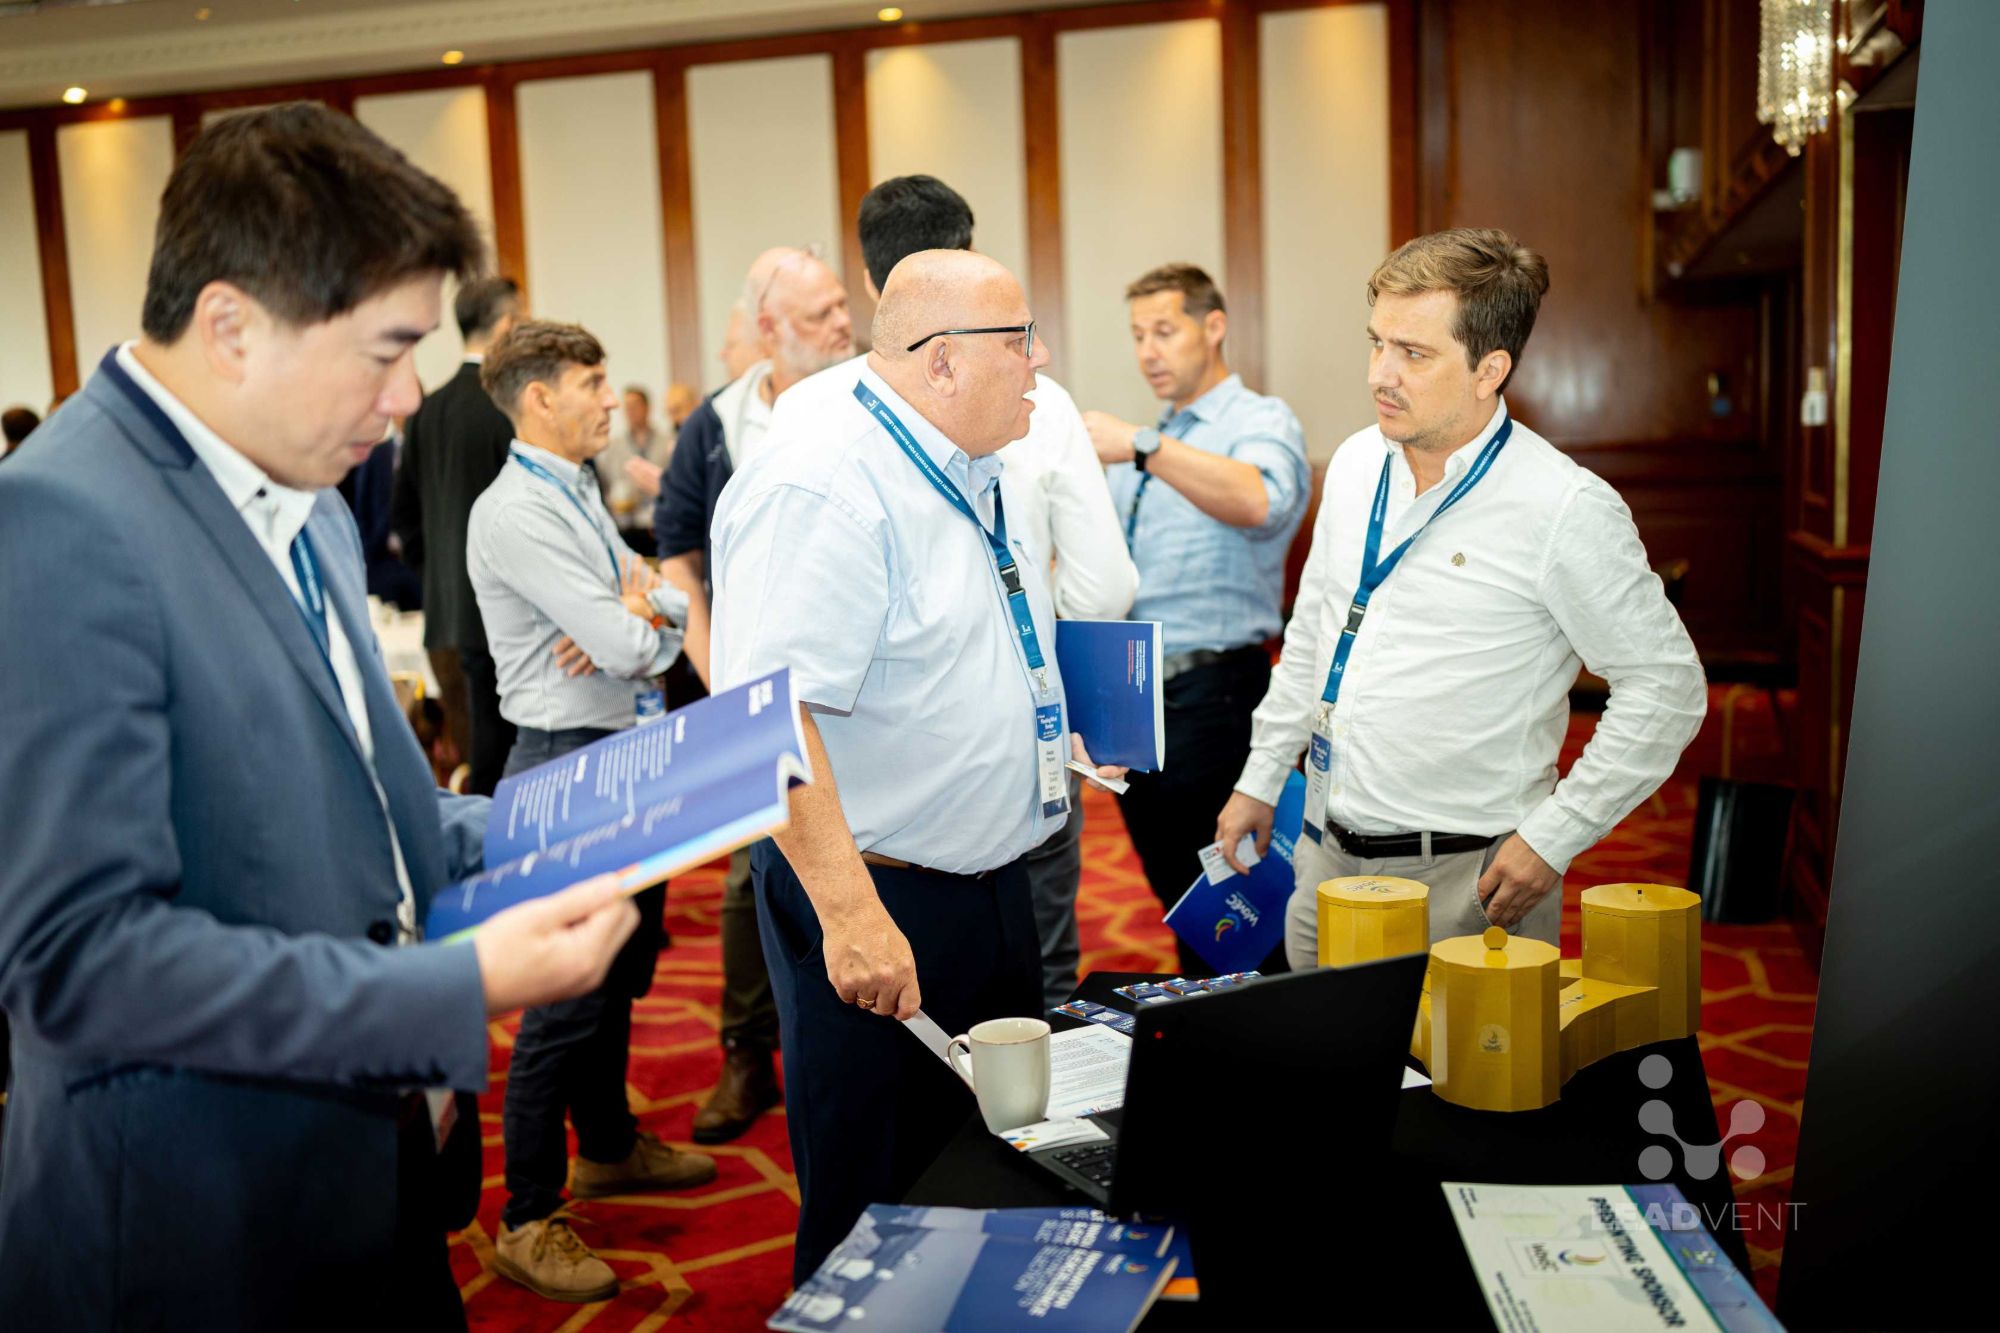 Trusted by 500+ industry brands
If you want to discuss how we can help you generate qualified leads, gain visibility and brand recognition within your industry, get in touch with our sponsorship team.
Contact us at: sponsor@leadventgrp.com

